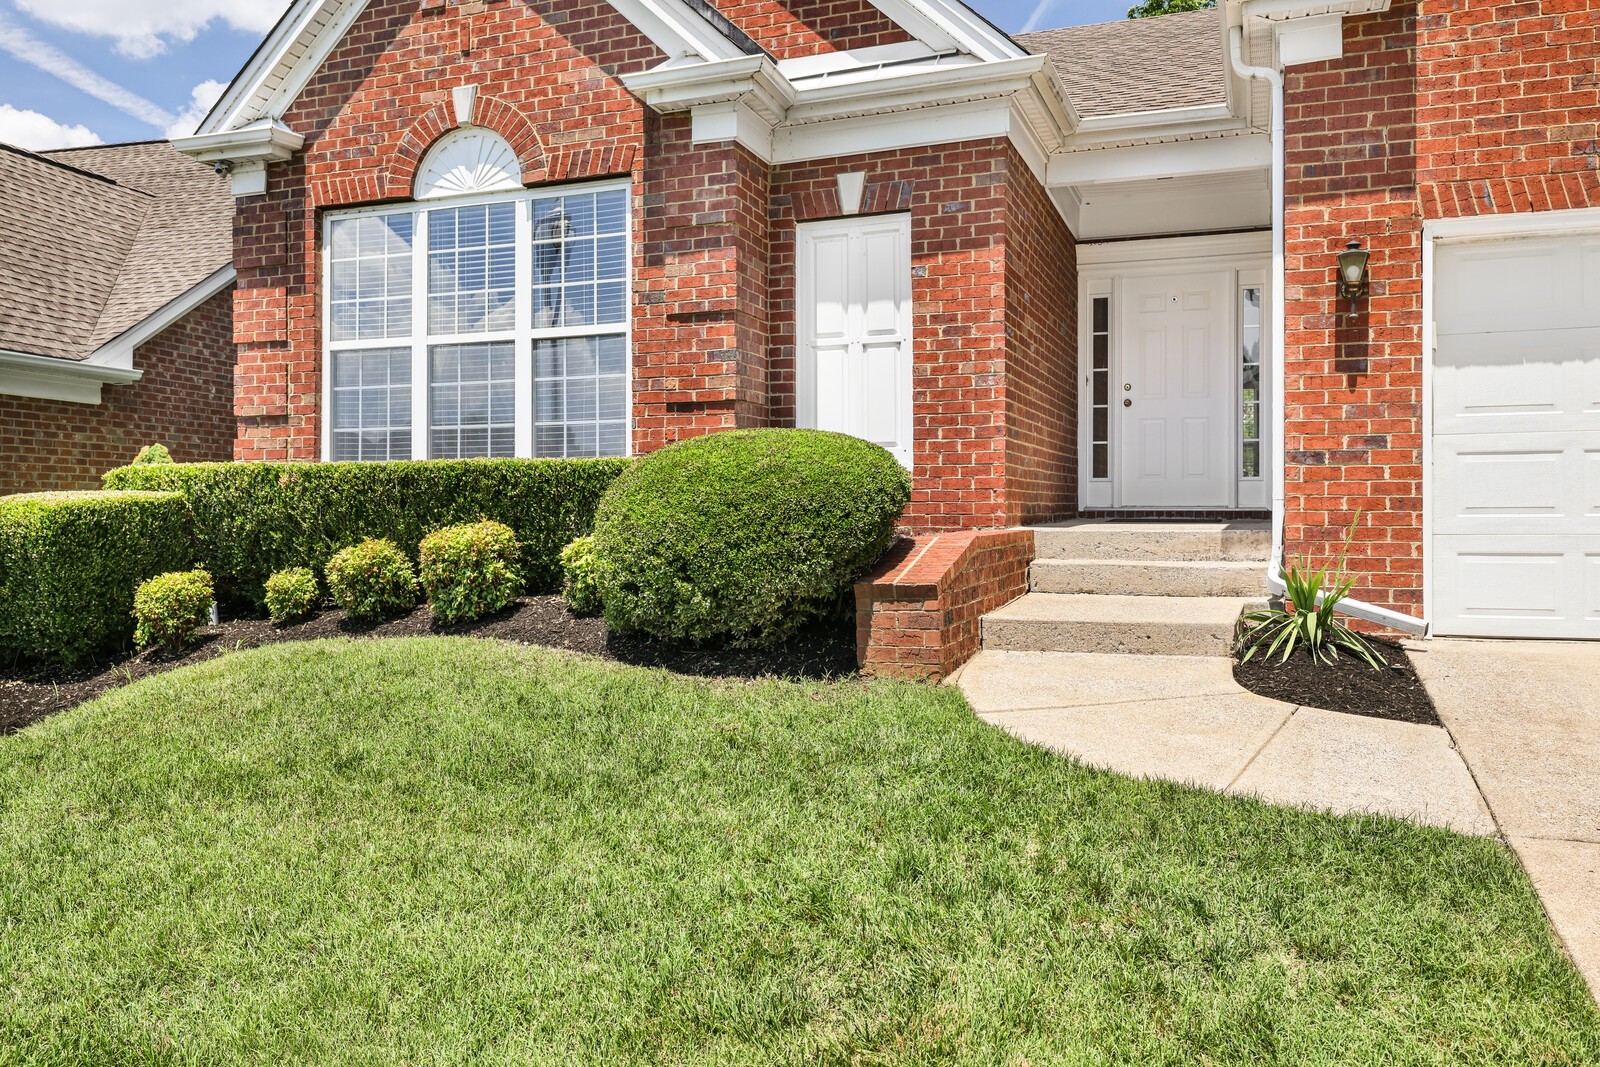
Property photo 1
Property photo 2
Property photo 3
Property photo 4
Property photo 5
2 Beds
2 Baths
1,697 sqft

$565,000

1504 Chestnut Springs Rd, Brentwood TN, 37027

Price per sqft$332.94
Built in2004
Property size1,697 sqft
Property typeResidential
Courtesy of The Ashton Real Estate Group of RE/MAX Advantage, Gary Ashton Listing Contact: 6153011631

Overview

Sold

Closed

Listed Sep 17, 2026

Updated 5h ago

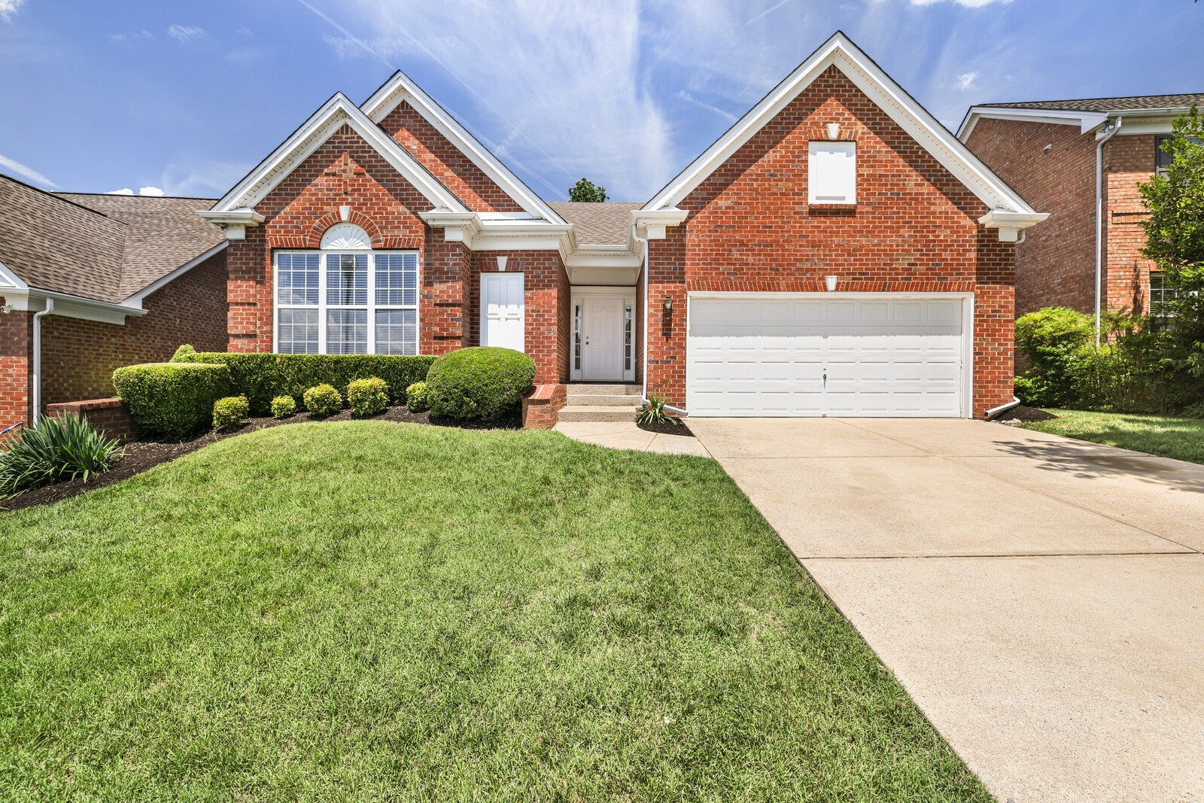
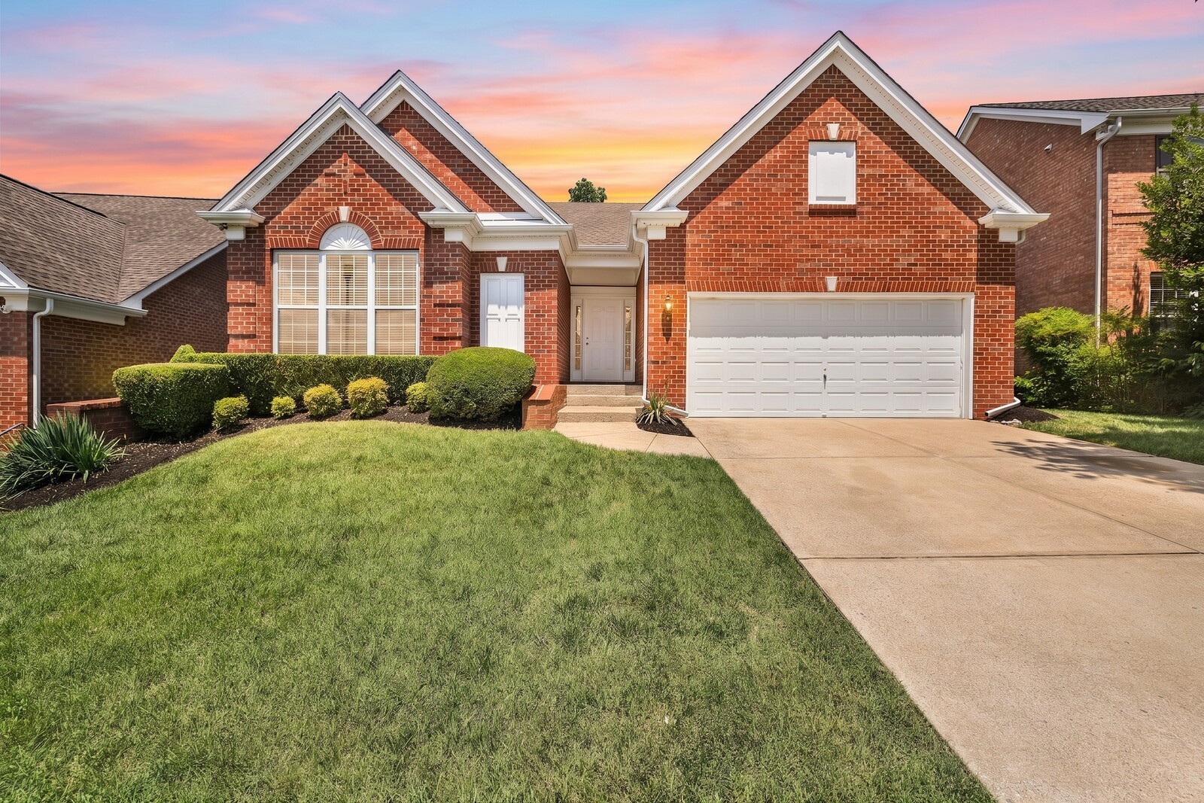
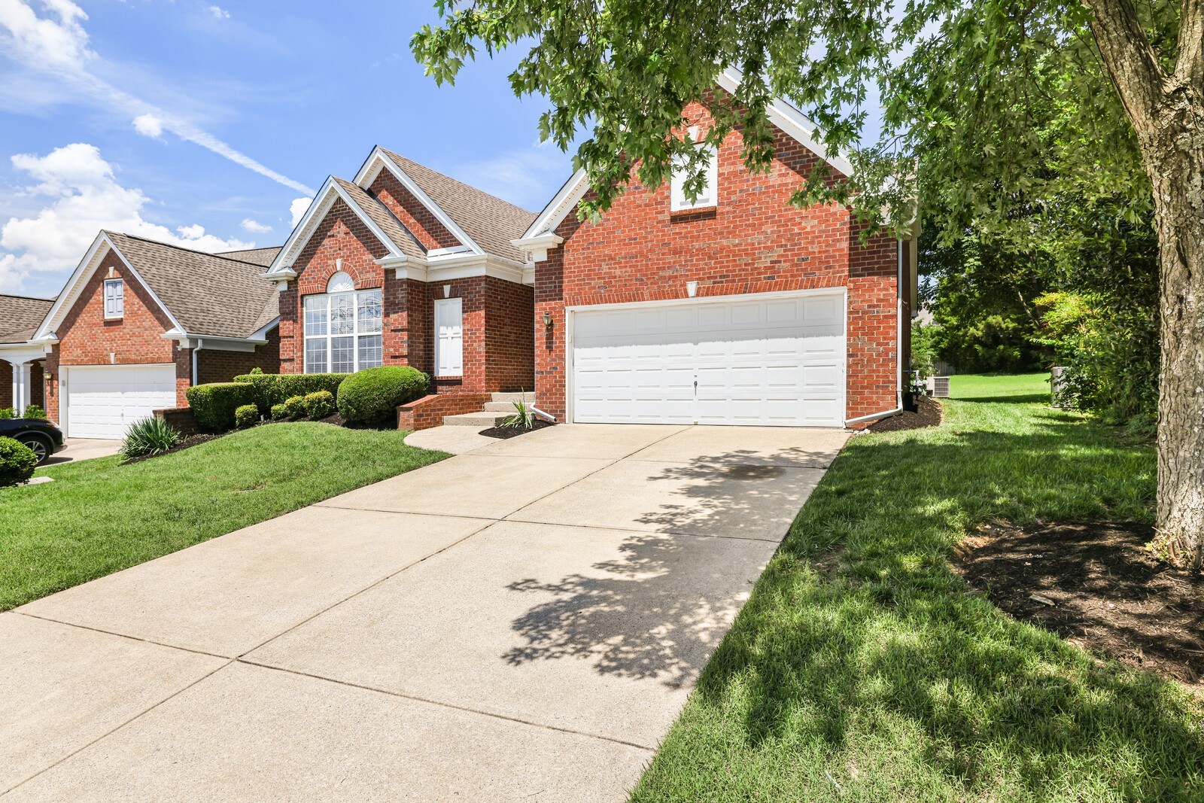
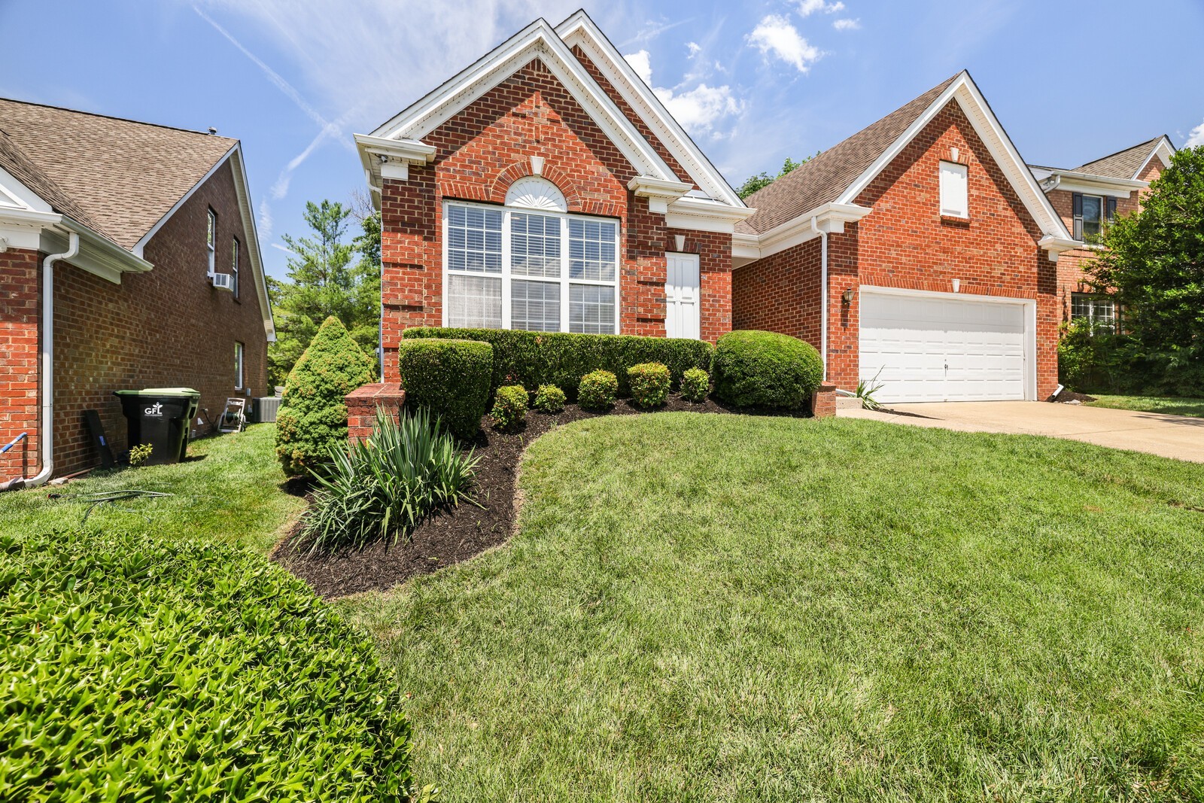
Incredible VALUE that's priced to sell in Brentwood, zoned Williamson County Schools! Rare, ONE-LEVEL LIVING with recent improvements including brand NEW LVP flooring, all NEW stainless steel appliances & fresh paint! This livable floor plan features two bedrooms plus a versatile private office with French doors that could be used as a 3rd bedroom, playroom or fitness space -- you decide! HOA maintains the lawncare so easy peasy for you -- perfect for those downsizing, investors or families. This former model home is light-filled and features a seamless open floor plan and timeless design details including tray ceilings, wainscoting, ceiling fans, window blinds throughout & large closets! The bright eat-in kitchen features white cabinetry, new stainless appliances and a pantry for storage. It opens to both the formal dining room and living room where you can enjoy the cooler months in front of your cozy gas fireplace! The split floor plan ensures privacy for each bedroom. The large primary bedroom features a wall of windows, ensuite bathroom with double sinks, make-up counter, soaking tub and shower, along with a huge walk-in closet with shelving. Adjacent to the primary is a dedicated laundry room with a pull-down attic for storage! Enjoy the outdoors on your spacious patio that backs to common area and a gorgeous tree line for added privacy. Chestnut Springs features a community clubhouse, playground & walking bridge that connects directly to Owl Creek Park! Original owner -- only lived in the home part-time. Being sold to settle an estate. Well-maintained; Roof 2015; Water Heater 2018. Conveniently located w/easy access to I-65, grocery stores & restaurants! Don't miss this fantastic opportunity! Up to 1% lender credit on the loan amount when buyer uses Seller's Preferred Lender. Some photos virtually staged.

Additional information

MLS® ID
3530394

Interior Features

Bedrooms
2
Bathrooms
2
Fireplace
Yes
Cooling
Yes
Heating
Yes
Basement
No

Exterior Features

Lot Size
0.14 Acres

Other Property Details

Taxes
$2,180
Tax Frequency
Annually
Association Fee Frequency
Monthly
Secondary Association Fee
$450
Garage
Yes
Pets Allowed
Yes
55+/Senior Community
No

Listings courtesy of Middle Tennessee Regional Multiple Listing Service as distributed by MLS GRID

All information deemed reliable but not guaranteed and should be independently verified. All properties are subject to prior sale, change or withdrawal. Neither listing broker(s) nor Kate Giarratana shall be responsible for any typographical errors, misinformation, misprints and shall be held totally harmless. Properties displayed may be listed or sold by various participants in the MLS.

Based on information submitted to the MLS GRID as of 1:52 PM UTC on 10/14/2026. All data is obtained from various sources and may not have been verified by broker or MLS GRID. Supplied Open House Information is subject to change without notice. All information should be independently reviewed and verified for accuracy. Properties may or may not be listed by the office/agent presenting the information.

©2026
Middle Tennessee Regional Multiple Listing Service . All rights reserved.

DMCA Notice


Powered by Luxury Presence